


Listing Courtesy of: East Tennessee Realtors / Listed By: Brenda Hamel, Wallace North Office
1409 Hazelgreen Way Knoxville, TN 37912
Coming Soon (1 Days)
$412,000 (USD)

Description
MLS #:
1353065
1353065
Taxes
$1,132
$1,132
Lot Size
4,356 SQFT
4,356 SQFT
Type
Condo
Condo
Year Built
2024
2024
Style
Traditional
Traditional
Views
Wooded
Wooded
County
Knox County
Knox County
Listed By
Brenda Hamel, Wallace North Office
Source
East Tennessee Realtors
Last checked Aug 26 2026 at 10:07 PM GMT+0000
East Tennessee Realtors
Last checked Aug 26 2026 at 10:07 PM GMT+0000
Bathroom Details
- Full Bathrooms: 2
Interior Features
- Appliances : Dishwasher
- Appliances : Microwave
- Interior Features : Pantry
- Interior Features : Walk-In Closet(s)
- Appliances : Disposal
- Appliances : Self Cleaning Oven
- Interior Features : Cathedral Ceiling(s)
- Appliances : Range
- Windows : Windows - Insulated
- Interior Features : Kitchen Island
Subdivision
- Cherrybrook Condos Unit 20
Lot Information
- Private
Property Features
- Fireplace: None
Heating and Cooling
- Central
- Electric
- Central Cooling
- Ceiling Fan(s)
Basement Information
- Slab
- Finished
- Walkout
Homeowners Association Information
- Dues: $145/MONTHLY
Exterior Features
- Roof: Road/Road Frontage :
Utility Information
- Sewer: Public Sewer
Garage
- Attached Garage
- Garage Door Opener
- Main Level
Parking
- Off-Street Parking
- Attached
- Main Level
- Garage Door Opener
Location
Estimated Monthly Mortgage Payment
*Based on Fixed Interest Rate withe a 30 year term, principal and interest only
Listing price
Down payment
%
Interest rate
%Mortgage calculator estimates are provided by Wallace and are intended for information use only. Your payments may be higher or lower and all loans are subject to credit approval.
Disclaimer: Copyright 2026 East Tennessee Realtors. All rights reserved. This information is deemed reliable, but not guaranteed. The information being provided is for consumers’ personal, non-commercial use and may not be used for any purpose other than to identify prospective properties consumers may be interested in purchasing. Data last updated 8/26/26 15:07







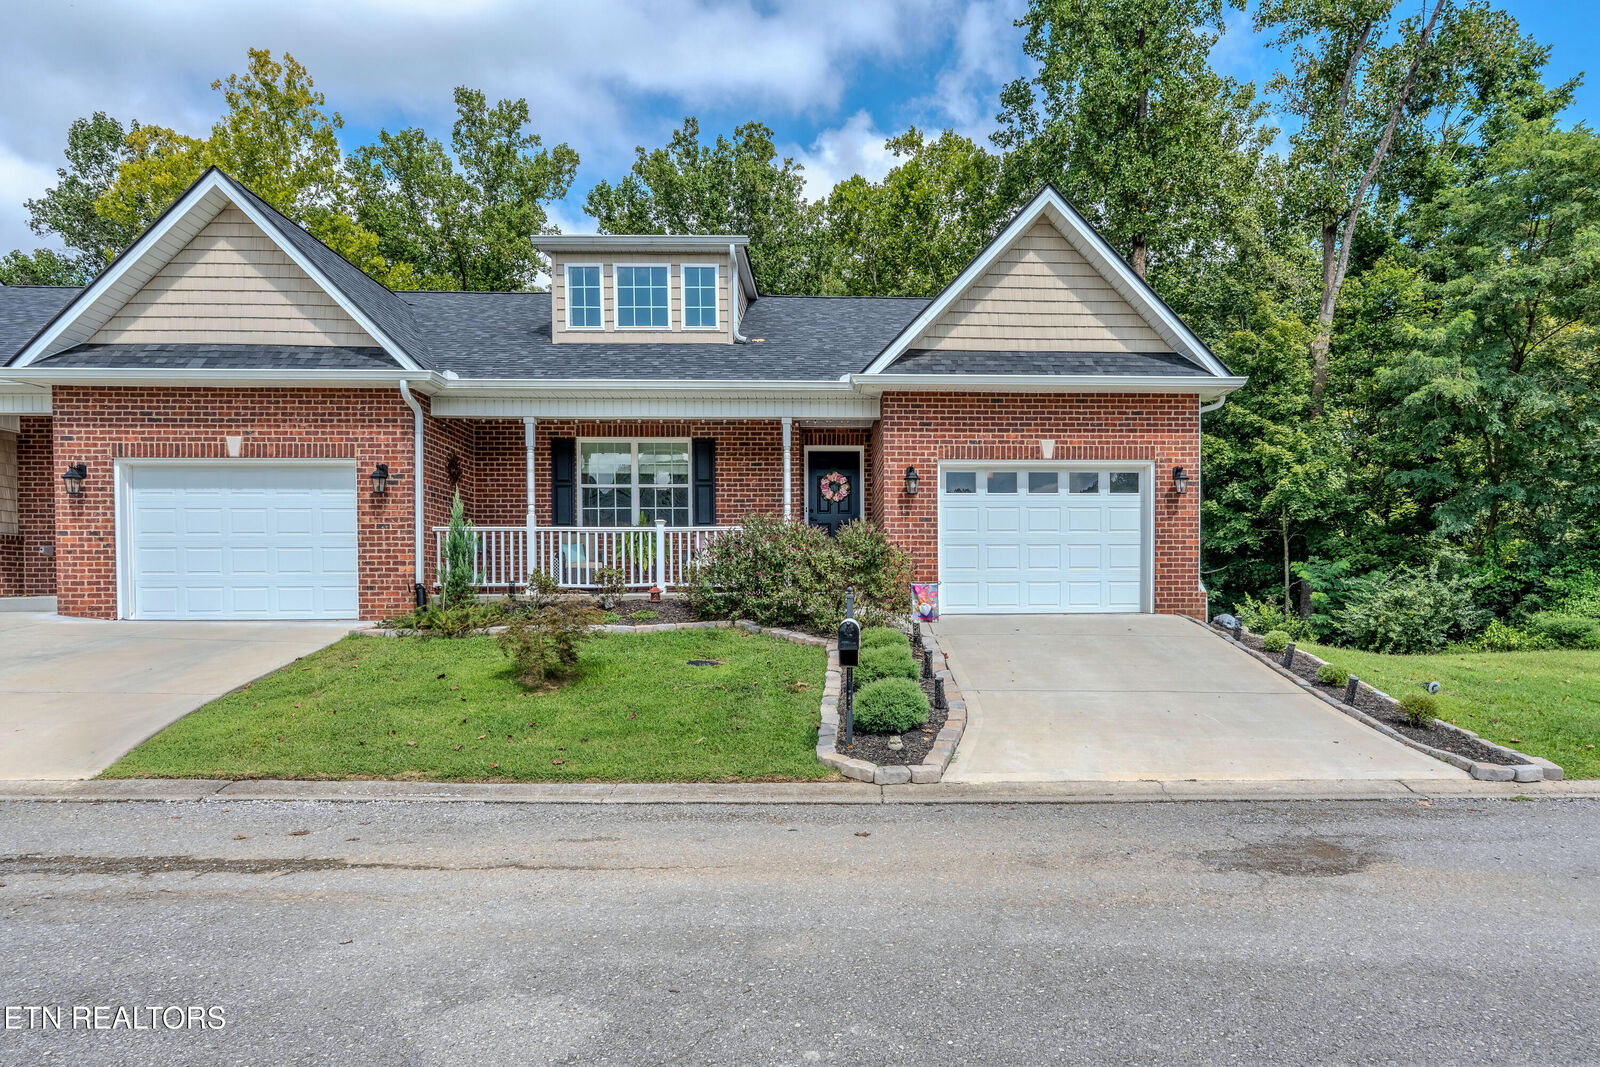
The bright & open kitchen serves as the heart of the home. Beautiful cabinets with granite countertops and a large eat at island provides generous workspace for everyday meals & entertaining. Walk-in pantry and newer ss appliances top it off.
Spacious primary suite is conveniently located on the main level, featuring trey ceiling, new glass doors on the walk-in shower, and large walk-in-closet.
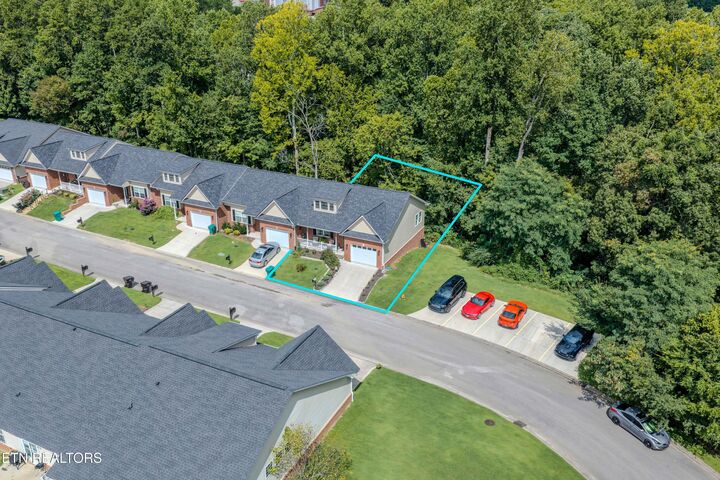
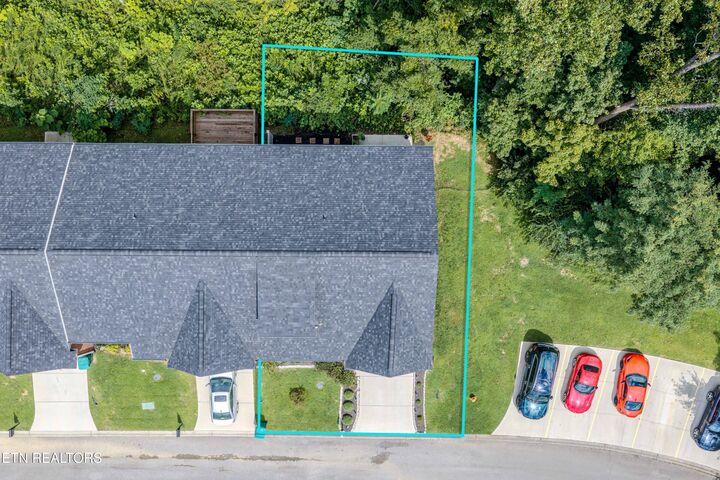
The walkout lower level with windows expands the home's versatility with two additional bedrooms, a full bathroom with double sinks, laundry room, several closets for extra storage, and a spacious rec room or family room that can easily serve as a media room, home office, playroom, or guest retreat. The back opens out onto back patio. No houses behind or to the side! Potential to expand the outdoor area by adding a deck, like the neighbor did, is a perfect idea!
With three bedrooms, two full baths, flexible living areas, abundant natural light, and peaceful wooded views, this home feels both polished and very comfortable. Its convenient location provides easy access to all Knoxville has to offer--giving you the best of a tucked-away setting without sacrificing accessibility.